
Bathroom Conversions: Solving Layout, Accessibility, and Functionality Challenges
A bathroom should be more than just a functional space—it should support your daily routine, maximize comfort, and adapt to your household’s changing needs. However, many older bathrooms suffer from cramped layouts, outdated fixtures, limited storage, or accessibility concerns that reduce both convenience and long-term value. Investing in professional bathroom conversions allows homeowners to transform inefficient spaces into practical, attractive, and highly functional bathrooms designed for modern living. By identifying common challenges and implementing thoughtful remodeling solutions, it’s possible to create a bathroom that performs better today while remaining adaptable for years to come.The Problem
PROBLEMMany bathrooms were designed decades ago when household needs, design preferences, and accessibility expectations were very different.
Common issues include:
These problems often affect both everyday comfort and the overall functionality of the home. Even relatively large bathrooms can feel cramped when the layout is inefficient.
- Limited floor space
- Oversized bathtubs that are rarely used
- Poor storage options
- Inadequate lighting
- Difficult-to-access shower areas
- Outdated plumbing fixtures
- Poor traffic flow
BeforeLarge bathtub occupies valuable floor space while storage remains limited.
After
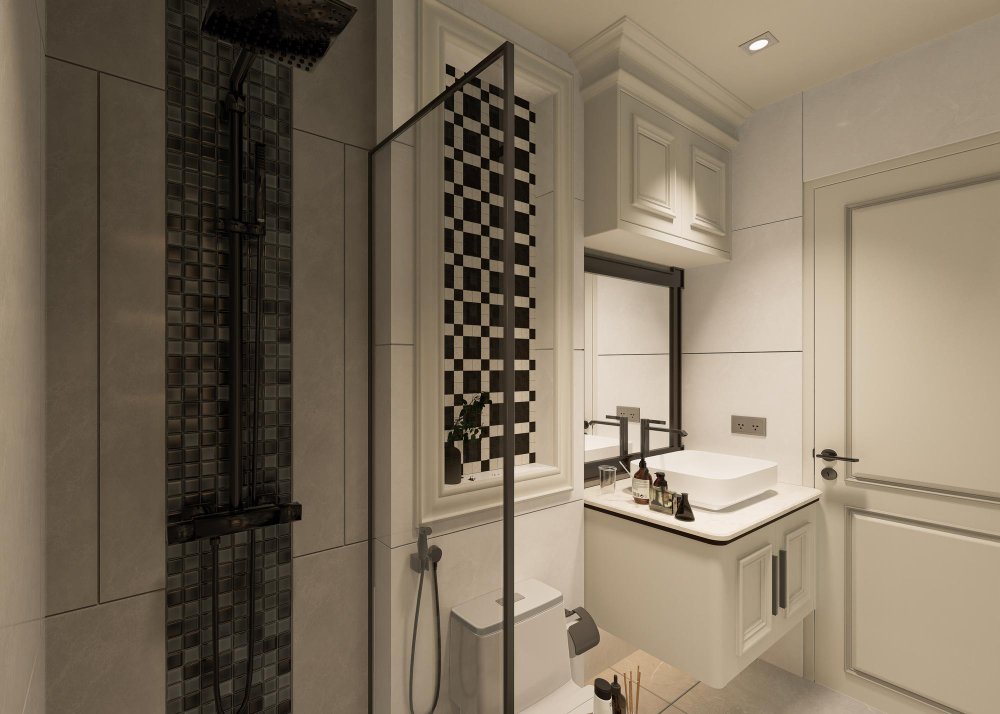
A redesigned layout creates a spacious walk-in shower, improved storage, and a more open, welcoming environment.
Why It Happens
Bathroom design standards have evolved significantly over the years. Many older homes were built with layouts that reflected different lifestyles, construction practices, and available materials. Today’s homeowners often require:- Greater accessibility
- More efficient storage
- Improved lighting
- Enhanced water efficiency
- Better use of available square footage
PROBLEMSimply replacing fixtures without improving the layout often leaves the original functionality issues unresolved.
Common Mistakes
Many renovation projects fall short because planning focuses primarily on finishes rather than functionality. Some of the most common mistakes include:- Choosing fixtures before evaluating the room layout.
- Ignoring long-term accessibility needs.
- Underestimating storage requirements.
- Using inadequate lighting.
- Selecting materials without considering moisture resistance.
- Overlooking ventilation improvements.
BeforeNew tile and vanity installed, but the room still feels crowded because the original layout remains unchanged.
After
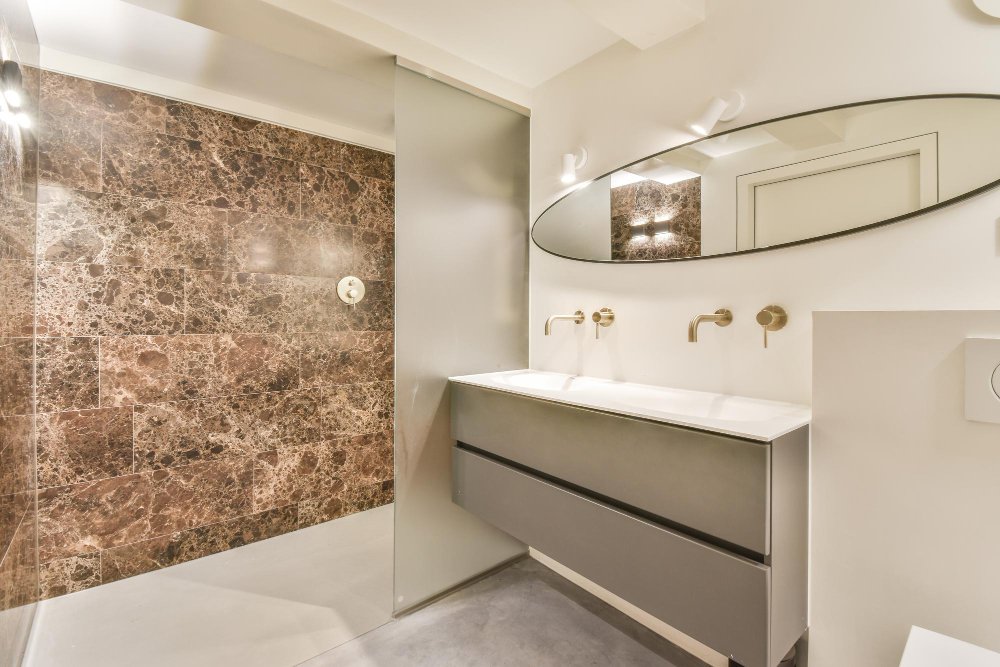
Fixtures are repositioned to improve circulation, increase usable floor space, and create a more balanced design.
The Solution
SOLUTIONSuccessful bathroom conversions begin with a complete evaluation of how the space is used rather than simply selecting new finishes.
Effective remodeling strategies often include:
Many homeowners researching bathroom remodeling conversions also prioritize universal design principles that improve accessibility while maintaining a stylish appearance. Features such as curbless showers, wider entryways, comfort-height fixtures, and strategically placed grab bars can make the bathroom safer and more convenient for users of all ages.
- Replacing underused tubs with spacious showers.
- Improving storage through custom cabinetry.
- Expanding usable floor space.
- Updating plumbing fixtures.
- Installing better lighting.
- Improving ventilation.
- Selecting durable, moisture-resistant materials.
BeforeA traditional bathroom with limited accessibility and inefficient storage.
After
A modern, open-concept bathroom featuring improved circulation, practical storage, and a spacious walk-in shower designed for everyday comfort.
Best Practices
BEST PRACTICES
A successful bathroom conversion is about far more than replacing fixtures—it is about solving the underlying challenges that limit comfort and functionality. By identifying the root causes of inefficient layouts, avoiding common remodeling mistakes, and implementing thoughtful design solutions, homeowners can create a bathroom that is easier to use, simpler to maintain, and better suited to their lifestyle.
With careful planning and a solution-focused approach, a well-executed bathroom conversion becomes an investment in both everyday living and the long-term value of the home.
- ✓ Prioritize layout improvements before choosing finishes.
- ✓ Plan storage around daily routines.
- ✓ Select moisture-resistant materials for long-term durability.
- ✓ Invest in high-quality lighting for both function and ambiance.
- ✓ Improve ventilation to help control humidity.
- ✓ Consider future accessibility needs during the design process.
- ✓ Work with experienced remodeling professionals for proper planning and installation.