
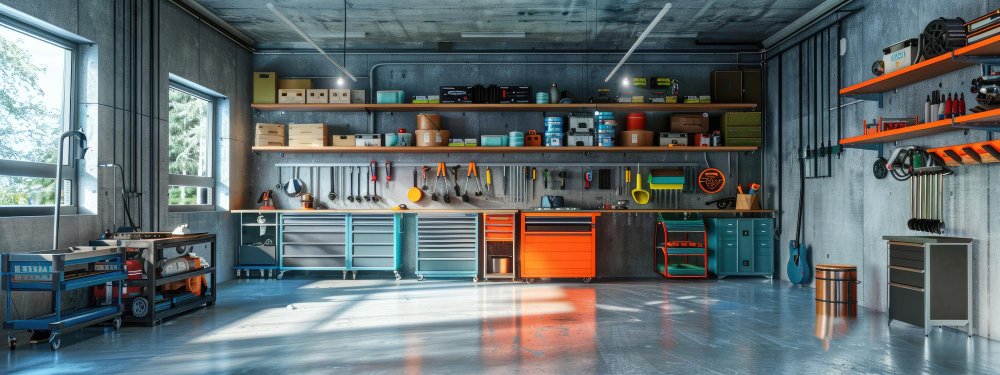
Custom Garage Storage Cabinets: A Case Study in Transforming an Unorganized Garage
A garage often serves as more than a place to park vehicles. It becomes a workshop, seasonal storage area, sports equipment center, and overflow space for household belongings. Without a well-designed organization system, however, clutter quickly accumulates, making the garage less functional and more difficult to maintain. This case study examines how professionally designed custom garage storage cabinets helped transform a crowded residential garage into a clean, organized, and highly efficient workspace through careful planning and customized storage solutions.The Situation
The homeowners had lived in their property for more than ten years. During that time, the garage gradually became the primary storage area for tools, gardening equipment, seasonal decorations, bicycles, sporting goods, and miscellaneous household items. Although the garage offered adequate square footage, much of the available wall space remained underutilized. Freestanding shelving, stacked storage bins, and scattered equipment reduced accessibility while making routine tasks more time-consuming.Project Timeline
- Week 1: Initial consultation and storage assessment
- Week 2: Cabinet design and space planning
- Week 3: Material selection and manufacturing
- Week 4: Installation and final organization
| Before | After |
|---|---|
| Mixed shelving units | Integrated cabinet system |
| Limited organization | Dedicated storage zones |
| Visible clutter | Clean appearance |
| Unused wall space | Optimized vertical storage |
| Difficult tool access | Efficient organization |
The Challenge
The primary objective was not simply adding more cabinets. The homeowners needed a storage solution that would improve accessibility while accommodating a wide variety of equipment with different sizes and storage requirements. Specific challenges included:- Insufficient enclosed storage
- Poor organization of seasonal items
- Limited work surface
- Inefficient use of vertical wall space
- Difficulty locating frequently used tools
Metrics Summary
- ✓ Multiple storage categories requiring organization
- ✓ Several underutilized wall sections identified
- ✓ Opportunity to improve accessibility throughout the garage
The Solution
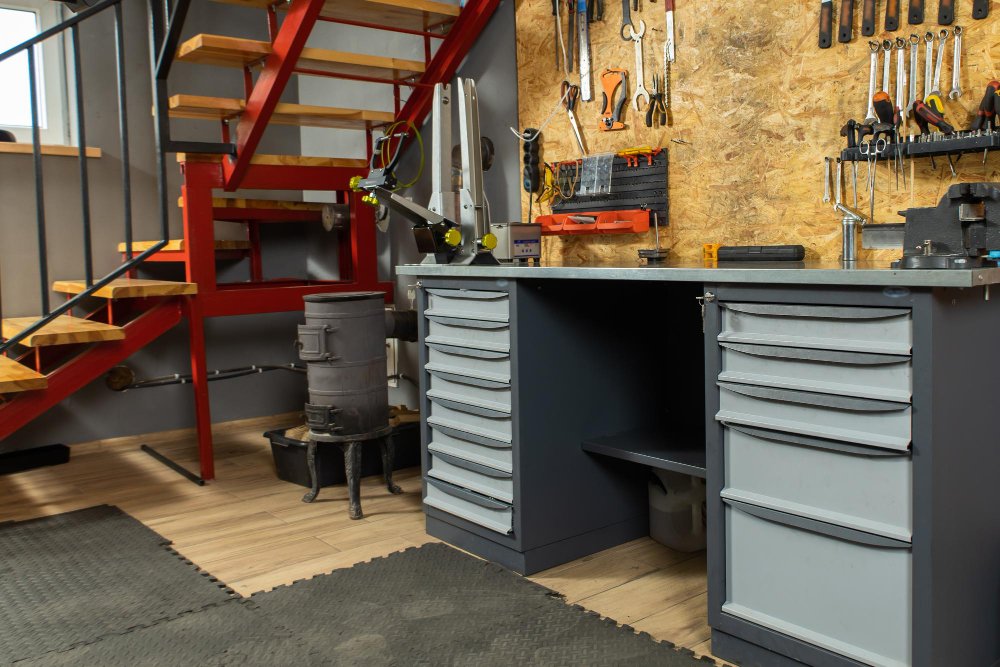
After evaluating storage needs and daily usage patterns, the design team recommended a comprehensive cabinet system with dedicated storage zones for tools, household supplies, seasonal decorations, and recreational equipment. Professional custom garage organization cabinets were selected to maximize vertical storage while maintaining a clean and cohesive appearance. Adjustable shelving, enclosed cabinetry, and durable finishes allowed the garage to remain organized while protecting stored items from dust and everyday wear.Implementation Timeline
- Day 1: Existing storage removed
- Day 2: Cabinet installation completed
- Day 3: Storage zones organized and finalized
| Before | After |
|---|---|
| Open shelves collecting dust | Enclosed cabinet storage |
| Random item placement | Clearly defined storage areas |
| Limited floor space | Improved circulation |
| Manual searching for tools | Organized accessibility |
The Results
Following installation, the garage functioned far more efficiently while presenting a significantly cleaner overall appearance. Every category of equipment received its own designated storage location, making everyday access substantially easier. The homeowners also appreciated the professional appearance created by integrated cabinetry, which transformed the garage into a polished extension of the home’s interior. Homeowners researching garage storage systems often pursue similar goals: improving organization, maximizing usable space, and reducing daily frustration caused by clutter.RESULTS
- ✓ Improved organization throughout the garage
- ✓ Better utilization of available wall space
- ✓ Easier access to frequently used tools
- ✓ Cleaner overall appearance
- ✓ More efficient daily workflow
- ✓ Increased usable floor area